


To support our research and detailed appliance reviews, we may earn a small commission from qualifying purchases made through our links, at no extra cost to you. As an Amazon Associate, I earn from qualifying purchases.
To support our research and detailed appliance reviews, we may earn a small commission from qualifying purchases made through our links, at no extra cost to you. As an Amazon Associate, I earn from qualifying purchases.
A corner kitchen sink can solve a problem many kitchens quietly struggle with: wasted corner space. I’ve seen it work especially well in compact layouts where every inch matters, but also in larger kitchens where homeowners want longer, uninterrupted counter runs for prep. When planned well, it can improve flow, brighten the workspace, and make an awkward corner feel intentional. When planned poorly, though, it can create traffic jams, cleaning hassles, and costly cabinet modifications.
In my experience, the best corner sink designs are not chosen just because they “look different.” They work because the layout supports how real people cook, clean, and move through the room. If you’re comparing a traditional sink wall with a diagonal setup, this guide will walk you through the real corner kitchen sink pros and cons, cabinet planning rules, material choices, and a few smart ideas for small kitchens.
If you’re also reworking the full cleanup zone, this is often the moment to think about Benefits of Choosing an Under Sink Dishwasher or even Compact Dishwashers for Small Apartments if square footage is tight.
1. Why Homeowners Choose a Corner Kitchen Sink
A corner sink is exactly what it sounds like: the sink is positioned where two countertop runs meet, usually at a 90-degree angle. Instead of placing the basin on a straight wall, you tuck it into the corner and free up more linear workspace elsewhere.
I’ve noticed this appeals to two groups most:
- People remodeling small or older kitchens with awkward footprints.
- People who want better kitchen countertop prep area without expanding the room.
The biggest draw is simple. You move the wash station out of the prime straight run and reclaim more usable prep surface. That matters if you bake, batch-cook, or simply hate chopping vegetables in a cramped spot next to the faucet.
There is also a visual benefit. A corner setup can break up the boxy feel of a kitchen and create a focal point, especially under corner windows or open shelving.
2. Corner Kitchen Sink Pros and Cons
Before you commit, it helps to compare the tradeoffs clearly. I always recommend this step because many homeowners fall in love with the idea before thinking through traffic patterns, dishwasher access, or back-corner reach.
Quick comparison table
| Feature | Corner Kitchen Sink | Standard Straight Sink |
|---|---|---|
| Counter space | Creates longer uninterrupted runs | Breaks up primary prep counters |
| Workflow | Best for one main user at a time | Easier for two people to share |
| Corner use | Turns dead corner into a work zone | Leaves corner open for storage or decor |
| Dishwasher placement | Needs careful spacing and a buffer cabinet | Easier to place directly beside sink |
| Cleaning reach | Rear corner can be harder to wipe | Easier to access backsplash area |
| Installation | Often requires custom cabinet and countertop cuts | More straightforward installation |
The main advantages
1. More prep space where you actually need it
This is the biggest win. By shifting the sink into the corner, you preserve long stretches of uninterrupted counter. In my experience, this makes a kitchen feel calmer and more functional, especially during meal prep.
2. Better use of awkward geometry
Many corners become catch-all zones for mail, small appliances, or clutter. A corner kitchen sink gives that underused area a clear purpose and improves overall kitchen layout optimization.
3. Great potential for natural light
A lot of corner sink designs sit under dual windows. That can make dishwashing less gloomy and improve visibility while prepping food. It’s a small quality-of-life upgrade, but it adds up.
4. Strong design character
A diagonal sink base introduces custom detail. It feels more intentional than a flat, builder-grade layout.
The main drawbacks
1. It can create a one-person bottleneck
This is one of the most important corner kitchen sink pros and cons to understand. Two people rarely work comfortably at the sink at once. The standing zone narrows, and the angle can feel crowded.
2. Cabinetry is more complex
A corner installation often calls for a special base cabinet, custom countertop cuts, and more planning around support and access.
3. Rear corner cleanup is harder
The deep triangular space behind the faucet can be annoying. I’ve seen homeowners either ignore it, clutter it, or struggle to wipe it down regularly.
4. Dishwasher placement takes strategy
If a dishwasher sits too close, the open door can trap the person at the sink. This is one of the most common layout mistakes.
3. Corner Kitchen Sink Base Cabinet Layout Rules That Matter
A good corner kitchen sink base cabinet layout is what separates a smart design from a frustrating one. The sink itself is only part of the story. The cabinet, counter overhang, plumbing access, and neighboring appliances all matter.
Start with a diagonal base cabinet
The most practical version is usually a diagonal or diamond-style sink base. This softens the sharpness of the corner and gives you a more natural standing angle.
Typical planning guidance:
- 36 to 42 inches of wall space on each side
- Diagonal cabinet front for better body positioning
- Enough interior volume for sink bowl, garbage disposal, and plumbing
If the cabinet is too small, the sink feels wedged in. If it’s too deep, you may overreach every time you clean the back area.
Respect sink setback distance
I usually suggest paying close attention to front-edge setback. Most pros recommend around 3.5 to 5 inches. That spacing helps prevent awkward leaning while keeping the bowl within comfortable reach.
This sounds minor. It isn’t. Poor ergonomics show up fast when you wash dishes every day.
Always plan a dishwasher buffer
Never crowd the dishwasher right next to the corner basin without a spacer if the geometry is tight. A slim cabinet between them often makes the entire station more usable.
Common buffer options:
- 12-inch tray divider
- 15-inch pull-out
- 18-inch narrow storage cabinet
That buffer gives clearance so the dishwasher door does not block your stance at the sink.
Think beyond the sink: workflow first
A beautiful corner sink can still fail if it disrupts the kitchen triangle workflow. The sink, cooktop, and refrigerator should still feel logically connected. If you push the sink too far from prep and cooking zones, everyday movement becomes less efficient.
I’ve tested layouts where the corner sink looked great on paper but created long, repetitive steps between the fridge and cooktop. That gets old quickly.
4. Undermount Corner Kitchen Sink vs Drop-In: Which Works Better?
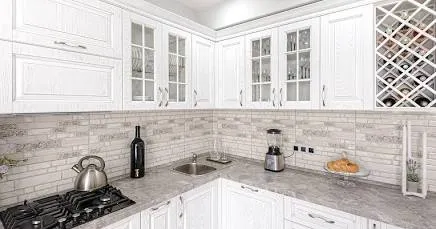
An undermount corner kitchen sink is often the top choice in modern remodels. It looks cleaner, feels more premium, and makes countertop cleanup easier. I’ve found it especially effective with quartz, granite, or solid-surface counters.
Why many homeowners prefer an undermount corner kitchen sink
With an undermount style, the sink sits beneath the countertop instead of resting on top of it. That means crumbs and water can be wiped straight into the basin.
Benefits include:
- Seamless cleanup
- Cleaner visual lines
- Slightly more usable basin depth
- Better fit with contemporary kitchens
If you’re comparing drop-in vs undermount sink options, the decision usually comes down to budget, countertop material, and ease of installation.
When drop-in still makes sense
A drop-in sink can be the better option if:
- You need a simpler replacement
- Your countertop material is less ideal for undermount support
- You want lower installation costs
- You need a practical solution in a rental or budget remodel
Best materials for a corner sink
Stainless steel
Still the most flexible choice. A 16-gauge or 18-gauge stainless sink is durable, lighter in weight, and widely available.
Granite composite
This material offers a matte, high-end look and usually handles heat, scratches, and sound better than basic steel.
Fireclay
Beautiful in farmhouse or transitional kitchens, but heavy. It needs proper cabinet support and careful planning.
For technical sink guidance, the The Home Depot sink buying guide offers a useful overview of sink types and materials. For countertop compatibility, the This Old House kitchen sink guide is also a helpful reference.
5. Small Corner Kitchen Sink Ideas That Actually Work
I’ve seen small corner kitchen sink ideas perform surprisingly well in apartments, galley kitchens, and older homes where a conventional sink would chop up the room.
The trick is not to cram in too much.
Choose a deep single bowl
A single basin is often more practical than a double bowl corner sink in tight quarters. You need enough width and depth to wash pans, sheet trays, and mixing bowls. In small cabinets, divided bowls often feel compromised.
Use vertical storage above the sink
Heavy corner uppers can make the area feel closed in. Open shelves or lighter floating storage can reduce visual bulk and keep dish soap, brushes, or herbs within reach.
Style the back corner on purpose
That rear wedge tends to become dead space. I like to treat it as a designed zone instead of pretending it doesn’t exist.
A few practical uses:
- Small plant or herb pot
- Built-in soap dispenser
- Raised tray for sponges and hand soap
- Compact cutting board rack
Add task lighting
Corners can collect shadows. Under-cabinet LED lighting makes a major difference, especially if upper cabinets or side walls block daylight.
Keep fixtures scaled to the space
An oversized commercial faucet in a tiny corner can feel clumsy. Match faucet height and reach to basin depth and window clearance.
If you live in a smaller home, pairing these ideas with Compact Dishwashers for Small Apartments can create a far more efficient cleanup zone without overloading the layout.
6. Plumbing and Installation Challenges to Expect
A lot of corner sink articles gloss over this part. I won’t. Corner sink installation can be more involved than a standard sink swap, especially if you’re moving plumbing from an existing straight wall setup.
Plumbing may need rerouting
The biggest issue is often kitchen plumbing drain lines and supply positioning inside the corner cabinet. Because the cabinet shape changes, the drain and disposal may need different clearances than a standard base.
This affects:
- Trap placement
- Disposal fit
- Water line routing
- Access for future repairs
If you’re planning a remodel rather than a new build, it’s worth discussing this early with a plumber and cabinet designer.
Countertop cuts must be accurate
Diagonal installations often require more custom templating. That matters even more with stone counters, where cut precision affects fit, appearance, and support.
Cabinet access can be tighter
Because the sink, pipes, and disposal sit inside angled cabinetry, storage access below may be less convenient. Be realistic about what you expect from that under-sink area.
For planning standards and accessibility guidance, the National Kitchen & Bath Association is a strong authority in kitchen design best practices.
7. Real-Life Layout Tips I’d Use Again
After reviewing many kitchen plans, a few patterns keep proving themselves.
Put the sink where prep happens
The sink should support how you cook, not just fill a corner. If your main prep area is across the room, the layout may look clever but work poorly.
Don’t force symmetry
Some homeowners try to center everything visually and end up compromising usability. A corner sink often works best when function leads and symmetry follows.
Use the corner sink to gain a better main counter
This is where the corner kitchen sink pros and cons become clearer. If the design gives you a long prep run near the cooktop, it may be worth the tradeoff. If not, the corner move may not earn its complexity.
Plan for maintenance
If the sink clogs, access matters. It’s wise to think ahead about plumbing reach and cleanup. That’s also where related resources like How to Unclog a Kitchen Sink can become useful later.
8. FAQs About Corner Kitchen Sink Designs
Are corner kitchen sinks a good idea?
Yes, when the layout needs more prep surface or better use of awkward corner cabinet space. They are especially useful in compact kitchens or custom remodels.
What size cabinet is best for a corner sink?
Most diagonal sink bases start around 36 to 42 inches on each wall, but the right size depends on sink style, faucet placement, and plumbing access.
Is an undermount corner kitchen sink better than a drop-in?
Often yes for modern kitchens. An undermount corner kitchen sink looks cleaner and is easier to wipe down, though drop-in models can cost less and simplify replacement.
Can I put a dishwasher right next to a corner sink?
Usually, a buffer cabinet is the safer choice. Without one, the open dishwasher door can block your stance and reduce usability.
Are small corner kitchen sink ideas practical for apartments?
Yes, especially with a deep single bowl, smart lighting, and simple storage. In smaller homes, they can improve kitchen layout optimization without taking over the room.
Is a double bowl corner sink worth it?
Sometimes, but in tight layouts I usually prefer a single bowl. A double bowl corner sink can divide already limited space and make washing larger cookware harder.
Conclusion
A corner kitchen sink can be a smart, stylish solution when you want to reclaim prep space, brighten a corner, and make better use of awkward geometry. But it is not a universal upgrade. In my experience, success comes down to layout discipline. The cabinet must fit comfortably. The dishwasher needs breathing room. The plumbing must be planned early. And the sink should support your real cooking habits, not just the drawing.
If you’re weighing the corner kitchen sink pros and cons, start with workflow, not aesthetics. Think about how you prep, where you unload groceries, and how often more than one person uses the cleanup zone. That will tell you whether a corner design is clever or truly practical.
If you move forward, consider how related upgrades like Benefits of Choosing an Under Sink Dishwasher, Compact Dishwashers for Small Apartments, or even a maintenance guide like How to Unclog a Kitchen Sink fit into the bigger picture. A kitchen works best when every part supports the next.
References

🌐 FOUNDER & DIGITAL PUBLISHER
Muhammad Ali
Founder | SEO Strategist & E-E-A-T Digital Publishing Specialist

📈 SEO Strategy
🛠️ Appliance Optimization
🛡️ E-E-A-T Standards
Muhammad Ali is a digital publisher, SEO strategist, and founder of Home Appliances Info. He specializes in home appliance optimization, structured schema networks, and advanced E-E-A-T digital publishing standards to ensure accurate, trustworthy content across the platform.
1 Comment
Pingback: Copper Kitchen Sink Buyer’s Guide: Pros, Cons & Easy Maintenance Tips